


For more information regarding the value of a property, please contact us for a free consultation.
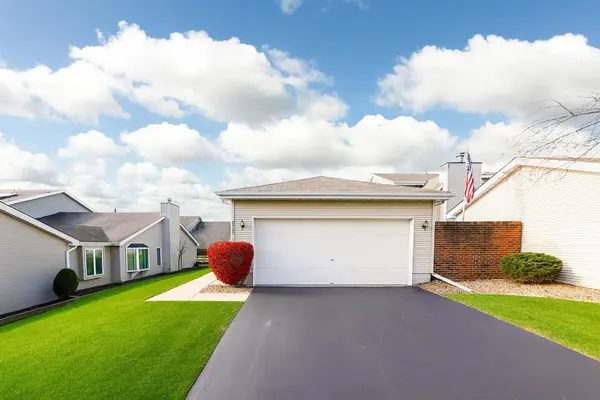
2309 Deerpath DR Schererville, IN 46375
Want to know what your home might be worth? Contact us for a FREE valuation!

Our team is ready to help you sell your home for the highest possible price ASAP
Key Details
Sold Price $235,000
Property Type Townhouse
Sub Type Townhouse
Listing Status Sold
Purchase Type For Sale
Square Footage 1,260 sqft
Price per Sqft $186
Subdivision Deerpath Ph 3
MLS Listing ID 831028
Sold Date 01/12/26
Bedrooms 2
Full Baths 2
HOA Fees $40/mo
HOA Y/N Yes
Year Built 1994
Annual Tax Amount $1,578
Tax Year 2024
Lot Size 5,706 Sqft
Acres 0.131
Property Sub-Type Townhouse
Property Description
Your LOW-maintenance lifestyle starts here with this spacious one-level end unit offering an open floor plan, great natural light, and easy main-level living throughout. The large living/dining area features a cozy fireplace, bay window, and sliding doors to the rear patio, while the oversized eat-in kitchen offers ample cabinetry, all appliances included, and space for a breakfast table. Main-floor laundry with washer and dryer provides direct access to the attached 2-car garage. The primary bedroom includes dual closets, a large window, and a private bath, and the second bedroom/den opens to a charming private courtyard. Additional features include a quality ramp for accessibility and super low HOA.. Conveniently located just off Route 30 near restaurants, shopping, and everyday conveniences--schedule your showing today.
Location
State IN
County Lake
Zoning residential
Interior
Interior Features Ceiling Fan(s), Country Kitchen, Soaking Tub, Open Floorplan
Heating Natural Gas
Fireplaces Number 1
Fireplaces Type Gas
Fireplace Y
Appliance Dryer, Washer, Refrigerator, Microwave, Gas Water Heater, Gas Range, Dishwasher
Exterior
Exterior Feature Balcony
Parking Features Attached, Driveway, Garage Door Opener
Garage Spaces 2.0
Amenities Available Maintenance Grounds
View Y/N true
View Other
Building
Lot Description Back Yard
Story One
Sewer Public Sewer
Water Public
Level or Stories One
Schools
School District Lake Central
Others
HOA Fee Include Maintenance Grounds
Tax ID 451115452015000036
SqFt Source Estimated
Security Features Carbon Monoxide Detector(s),Smoke Detector(s)
Acceptable Financing NRA20251118185630075639000000
Listing Terms NRA20251118185630075639000000
Financing Conventional
Read Less
Bought with Premier Midwest Realty, INC
Nearby Locations
GET MORE INFORMATION